Start of property details

Share this property:
19805 COASTAL HIGHWAY, Unit 324
Rehoboth Beach, DE 19971
FOR SALE · Active
$850,000
3
Beds
2
Baths
2024
Yr. Built
MLS# DESU2073026
Cumulative Days on Market: 710 · Includes prior listings · Currently listed since 05/28/26 · Data provided by the MLS.

Property Description

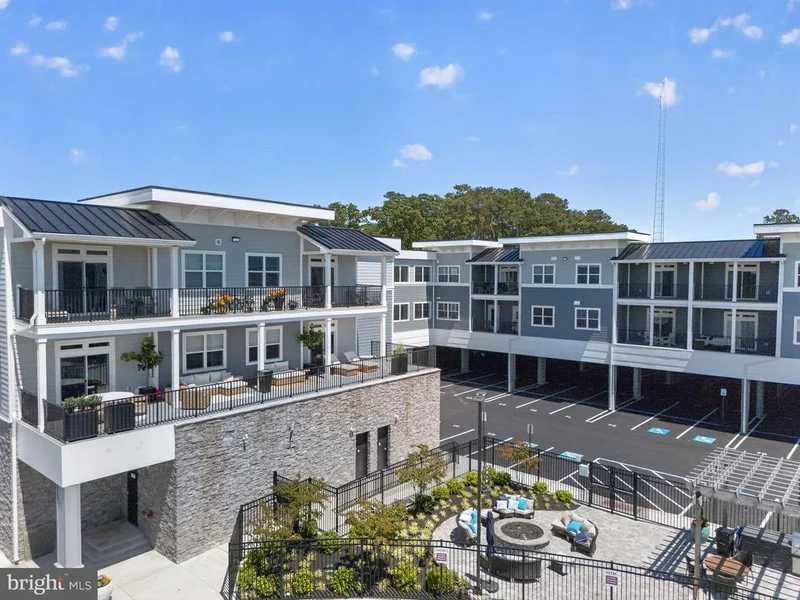
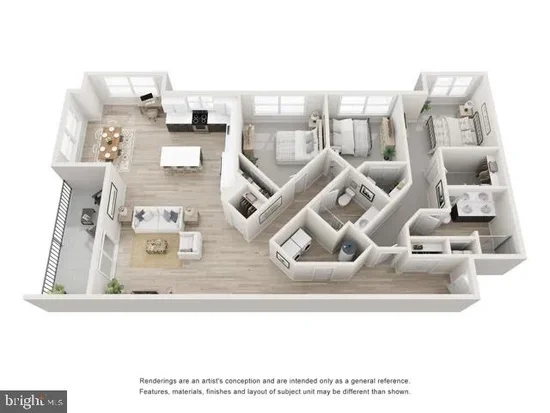
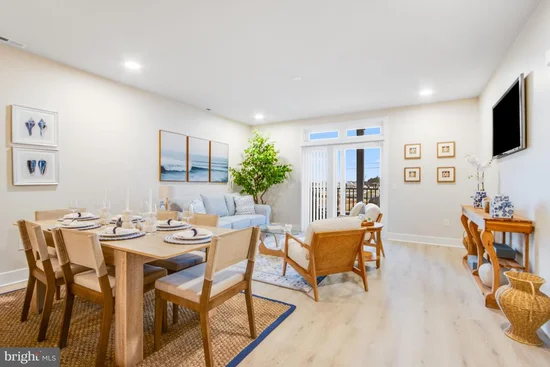
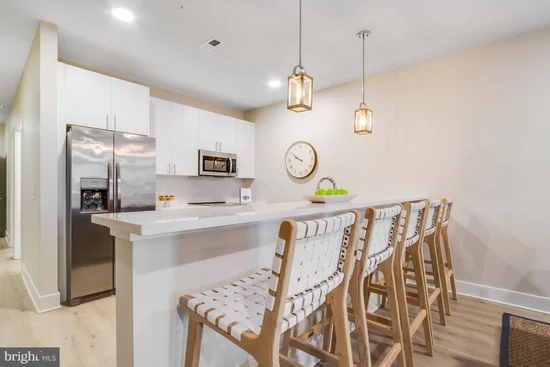
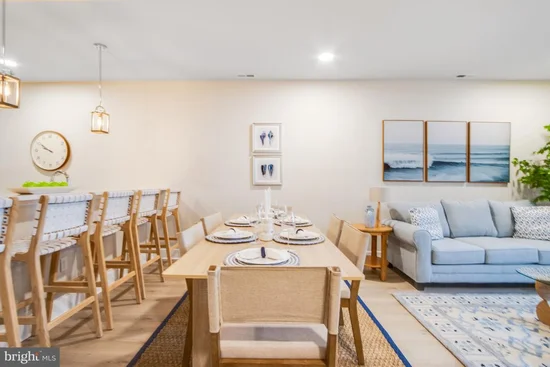
Unique and limited opportunity to own one level new construction East of Route 1 in Rehoboth Beach, Delaware. These elegant upscale condos feature Quartz countertops, stainless steel appliances, 42 inch kitchen cabinets, butler's pantry and dry bar, led downlighting, walk in closets, coastal luxury flooring, nine foot ceilings, tile showers with glass enclosure, custom interior molding and doors, full size stacked washer and dryers and private balconies. The community amenities include a beautiful fenced in pool, outside grill, gazebo and firepit, gated covered parking spots, and an enclosed dog run. Residents also have private access to co-working spaces, conference rooms, a beautiful lounge space, a fitness center, a coffee station, storage lockers and a bike storage room. The building has two convenient elevators and common spaces for mail delivery and trash pick up. Sales center on site, open everyday, 10:00 am - 4:00 pm. The community is located within a quick walk or bike ride to the outlet center and Breakwater bike trails as well as a quick car ride to the beautiful coastal beaches and State Parks of both Rehoboth and Lewes. Unit 324 is a Sanctuary Floor Plan. Limited time incentives - inquire for details. This unit is tenant occupied until 7 / 31 / 2026 and requires 48 hour notice.

Property Highlights

Property Type
Residential
Property Sub Type
Condominium
Architectural Style
Coastal, Contemporary
Bedrooms
3
Total Bathrooms
2
Living Area
1,925
Price / Sqft
$442
Year Built
2024
Condition
Excellent
Cumulative Days on Market
710

Location

Area
Lewes Rehoboth Hundred (31009)
City/Township
REHOBOTH BEACH
Subdivision
FLATS AT COASTAL STATION
County
SUSSEX-DE
Zoning
COMMERCIAL

Property Details

Price
$850,000
Condition
Excellent
Property Type
Residential
Property Sub Type
Condominium
Condominium
Yes

Building

Levels
1
Stories
3

Community

Local Schools

High School
CAPE HENLOPEN

Interior Features

Bedrooms and Bathrooms

Total Bathrooms
2
Full Bathrooms
2
Bedrooms
3
Bedrooms on Main Level
3

Area and Spaces

Living Area
1,925
Above Grade Finished Area
1,925 Sqft
Number of Units
63

Appliances

Appliances
Built-In Microwave, Built-In Range, Cooktop, Dishwasher, Dryer - Electric, Oven - Single, Refrigerator, Stainless Steel Appliances, Washer - Front Loading, Washer/Dryer Stacked, Water Heater

Interior Features

Interior Features
Bathroom - Stall Shower, Carpet, Combination Kitchen/Dining, Elevator, Floor Plan - Open, Kitchen - Gourmet, Recessed Lighting, Sprinkler System, Upgraded Countertops, Window Treatments
Flooring
Luxury Vinyl Plank, Luxury Vinyl Tile, Carpet
Accessibility Features
Doors - Lever Handle(s), Doors - Swing In, Elevator
Door Features
Insulated, Sliding Glass
Window Features
Double Pane Windows, Energy Efficient
Security Features
Main Entrance Lock, Security Gate, Sprinkler System - Indoor, Smoke Detector
Electic
200+ Amp Service
Entry Level
3

Heating and Cooling

Heating Features
Heat Pump(s)

Building Details

Construction

Architectural Style
Coastal, Contemporary
Builder
Whayland Construction
Year Built
2024
New Construction
Yes
Foundations
Block, Pillar/Post/Pier
Common Walls
Two Or More Common Walls
Structure Design Type
Unit/Flat/Apartment

Materials

Construction Materials
Combination, Concrete, Frame, Masonry, Stick Built, Batts Insulation, CPVC/PVC, Hardi Plank Type
Roof
Flat, Metal

Terms

Terms

Ownership
Condominium
Cumulative Days on Market
710

Taxes

Tax

Tax (Annual)
$1,505.86

HOA

Association Fee2
4630.72 /yr
Association Ammenities
Elevator, Exercise Room, Fencing, Gated Community, Meeting Room, Pool - Outdoor
Association Fee Includes
Common Area Maintenance, Ext Bldg Maint, Health Club, Lawn Maintenance, Pool(s), Reserve Funds, Security Gate, Trash

Heating, Cooling & Utilities

Cooling Features
Central A/C

Utilities

Utilities
Cable TV, Phone
Sewer
Public Sewer
Water Source
Public

Lot

Road Surface
Black Top

Exterior Features

Exterior Features
BBQ Grill, Extensive Hardscape, Exterior Lighting, Gutter System, Lawn Sprinkler, Sidewalks, Outside Shower
Patio And Porch Features
Balcony
Fencing
Decorative, Fully

Parking

Parking Features
Fenced, Lighted Parking
Listed by Coldwell Banker Premier - Rehoboth
Listing Data last updated 10/17/2026 04:40 am
Get a Link to this Property: Copy To Clipboard
QR Code link to this property

Phone:
Connect with:

Payment Calculator

per month. fixed. % interest.
$
%
$
%
Principal & Interest
+ Home Insurance
+ Property Tax
+ HOA Fees
per month
Total interest paid over s will be:
All estimates and provided for informational purposes only. Actual amounts may vary. The output of the tool is not a loan offer or solicitation, nor is it financial or legal advice. Information, rates, programs and loan scenarios shown are for example only as of 17-Oct-2026 and are subject to change without notice. Interest rates provided by the St. Louis Federal Reserve Economic Data (FRED). All products are subject to credit and property approval. Not all products are available in all states or for all loan amounts. Other restrictions and limitations apply. Contact your preferred lender for the pricing associated with your specific transaction. Calculations are generated by Open Source mortgage calculation software tools using common mathematical formulas. All calculations should be independently verified.
Get Walk Score Content

Property History

3 days ago
Property information last updated
142 days ago
Status Active. This is the most recent date the listing was placed on market.
197 days ago
Date of last price change
Cumulative Days on Market: 710 days (includes prior listings) · Currently listed since May 28, 2026. Data provided by the MLS.

Similar Properties